 New Listing
 In-Person: 10/24 12:00 PM - 3:00 PM
In-Person: 10/25 12:00 PM - 3:00 PM
7404 E Marble Springs Dr,Nampa, ID 83687
Nampa, ID 83687
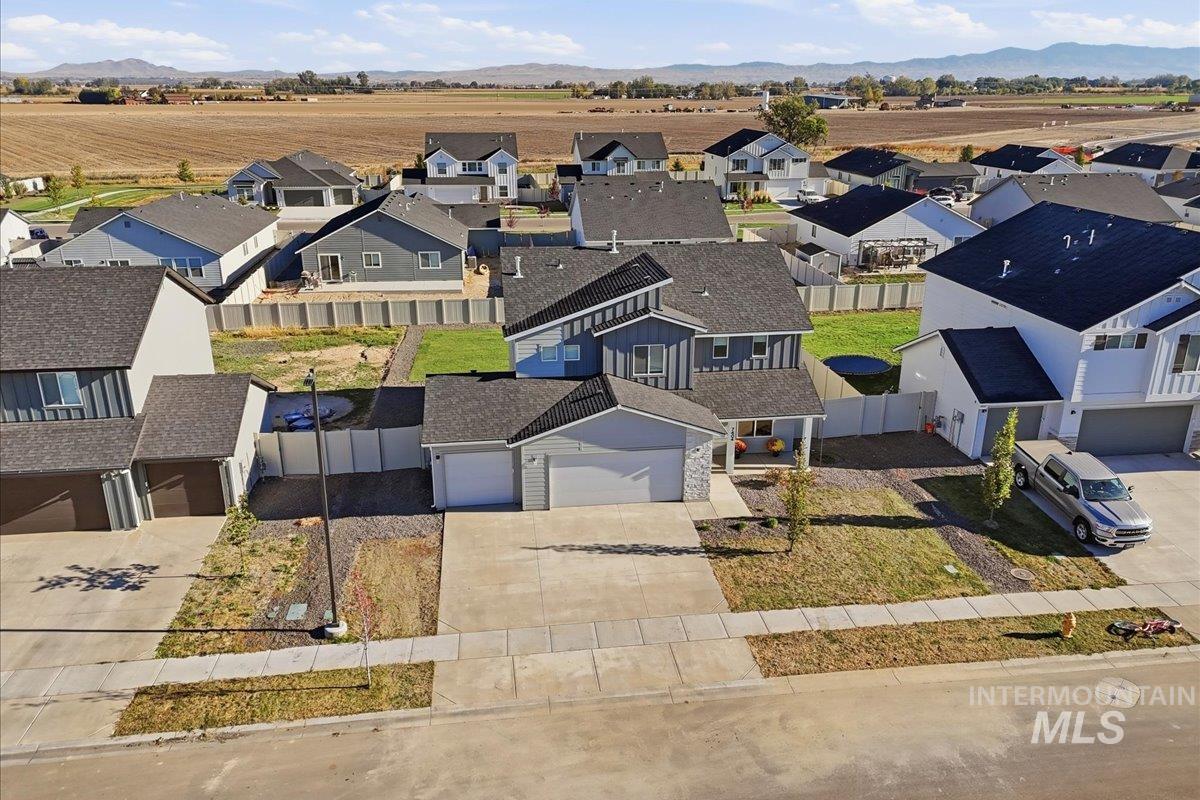

Description
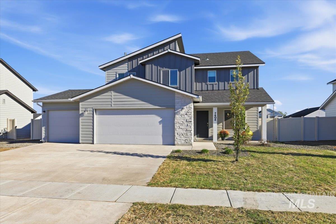
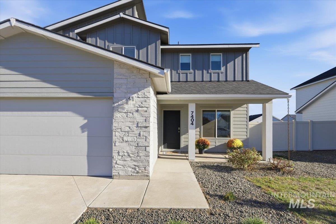
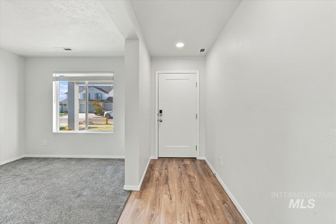
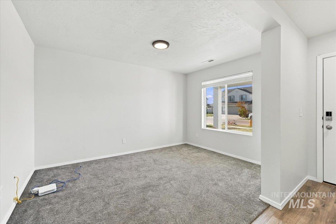
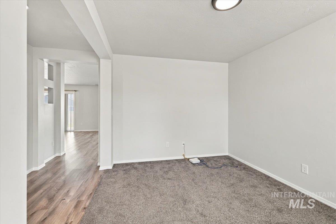
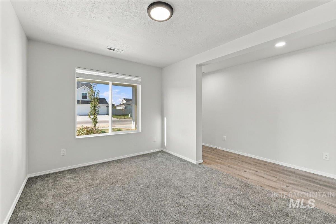
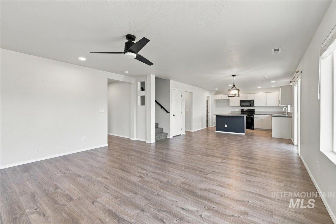
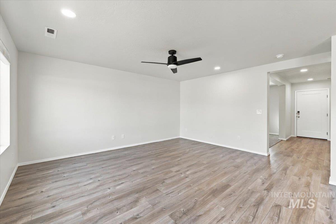
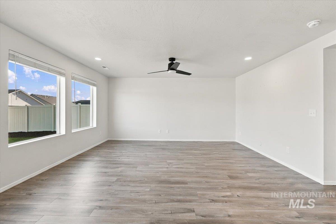
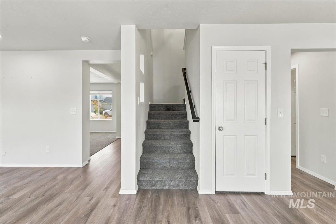
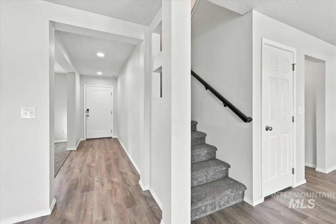
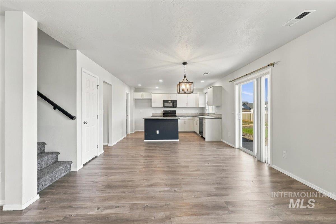
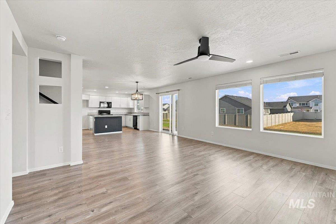
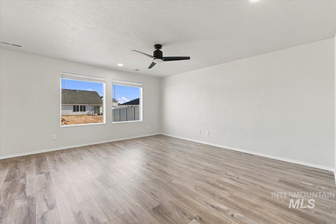
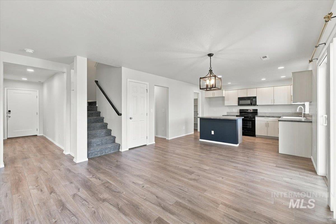
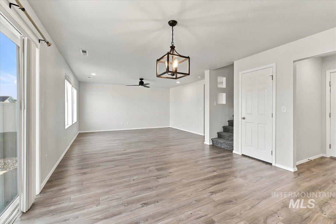
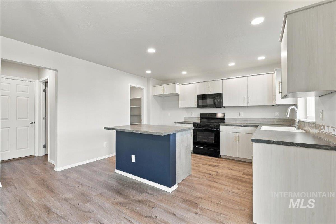
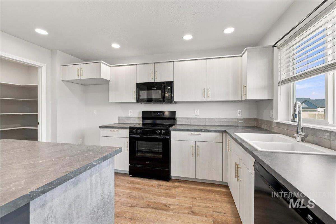
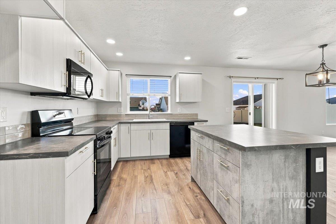
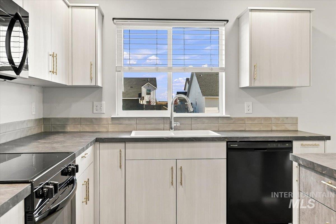
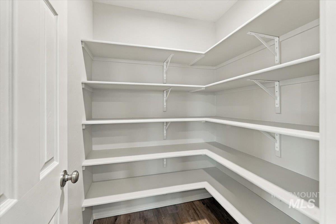
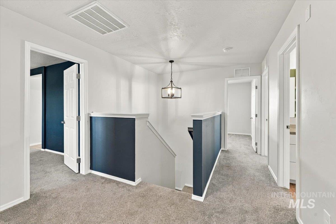
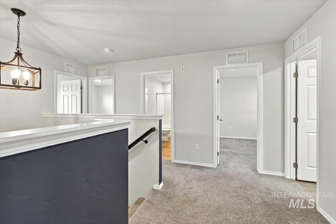
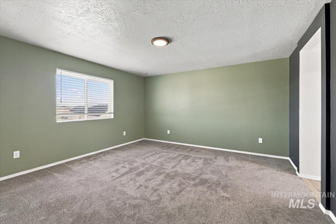
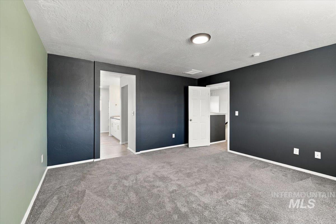
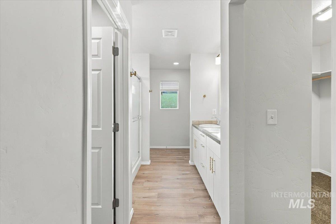
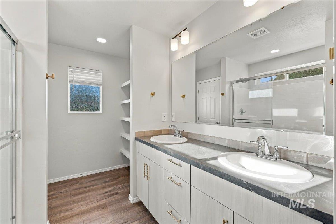
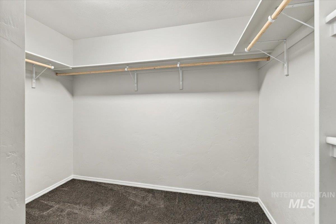
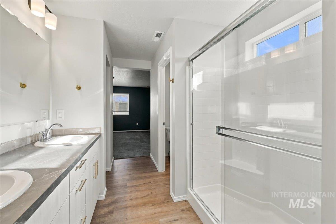
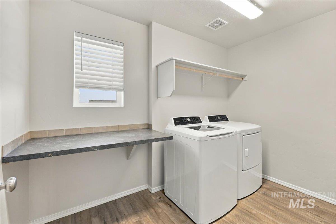
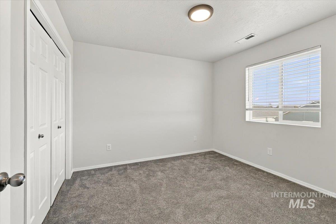
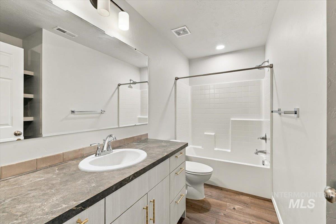
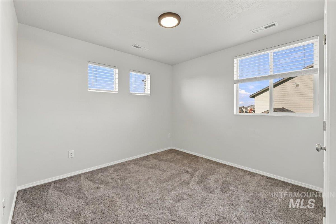
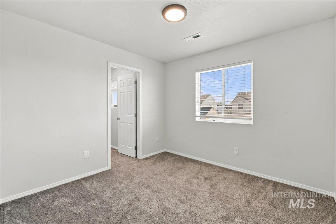
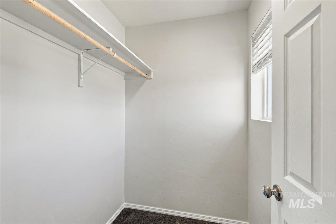
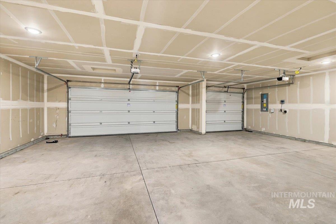
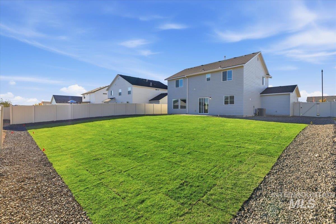
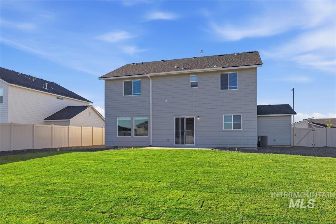
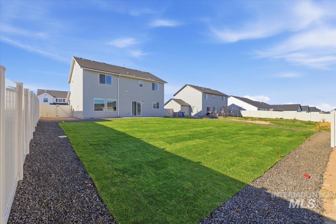
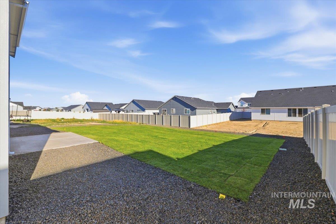
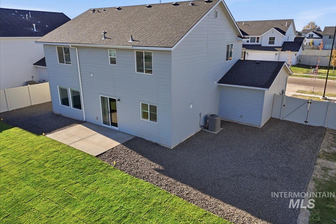
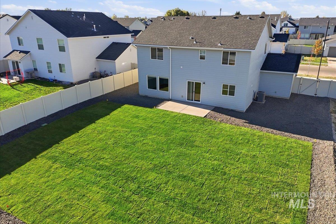
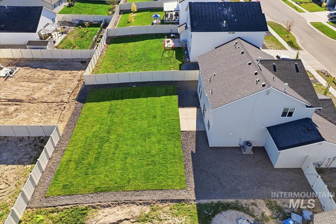
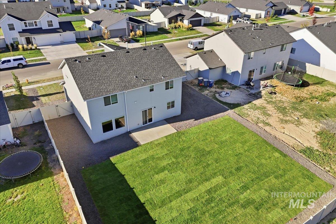
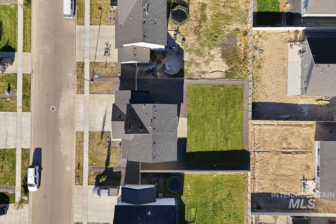
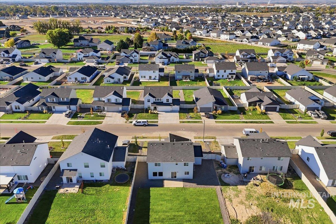
Welcome home to this move-in-ready Nampa property, offering 2,054 square feet of thoughtfully designed living space with room for everyone. Step inside and immediately feel at home with a versatile formal living space at the front of the home, perfect for entertaining, a home office, playroom, or additional sitting area. Toward the back, the open-concept kitchen features Greyloch soft-close cabinetry, a generous pantry, spacious island, and plenty of prep and storage space, all flowing seamlessly into the dining and main living areas. Easy backyard access from the dining room makes indoor-outdoor living and entertaining a breeze. Upstairs, the private primary suite is joined by three additional bedrooms and a conveniently located laundry room. The fourth bedroom includes a walk-in closet, providing even more storage. With multiple living spaces, four bedrooms, modern finishes, and a functional layout, this home offers the space and flexibility today's buyers are looking for. Skip the wait and uncertainty of building-this home is complete, move-in ready, and ready for its next owners!
Details
| MLS # | 99003947 |
|---|---|
| Listing Type | For Sale |
| Style | House |
| HOA Dues | $600 |
| Sub-Type | New Construction |
| Status | Active |
| Year | 2023 |
| Days On Site | 5 |
| Listing Provided By | Aspire Realty Group | Easton Napiontek |
Features
| Bed(s) | 4 |
|---|---|
| Bath(s) | 3 |
| SQ Feet | 2,054 |
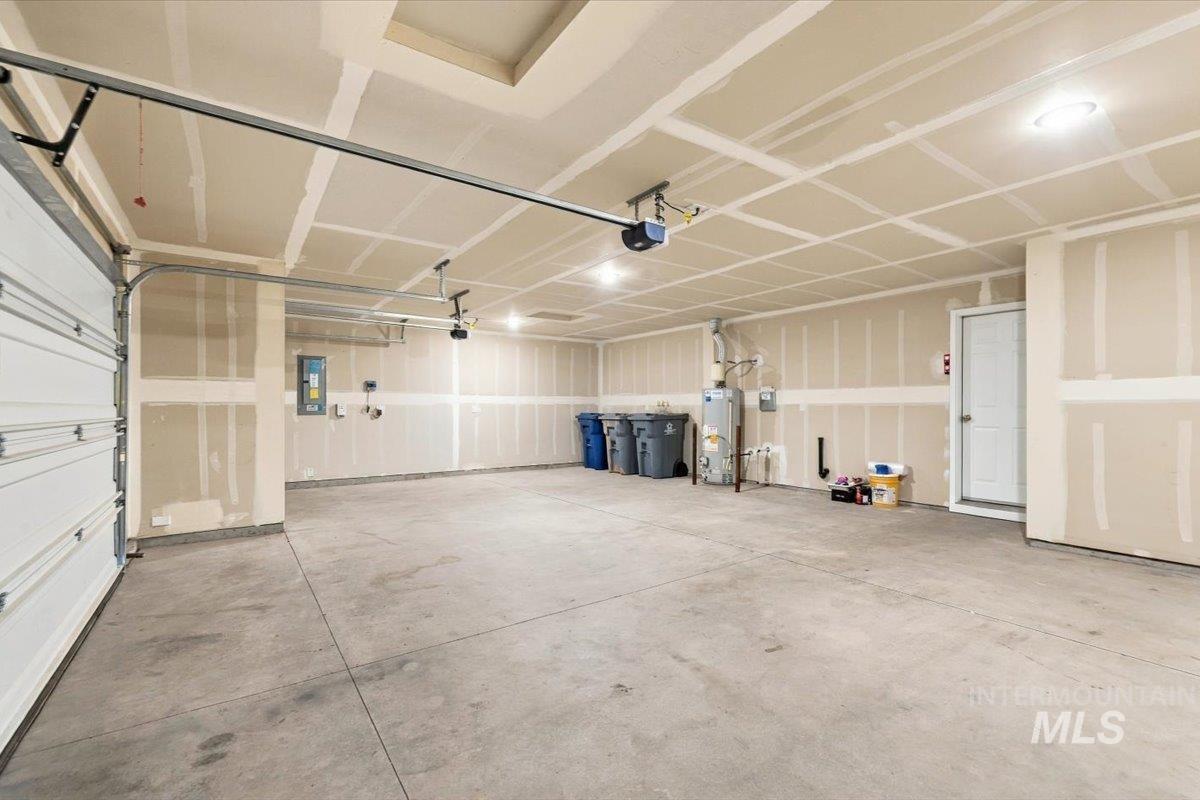
| Garage | 3 |
| Story(s) | 2 |
| Acreage | 0.20 |
Interior
| Cooling | Central Air |
|---|---|
| Cooling Yes / No | Yes |
| Heating | Forced Air, Natural Gas |
| Heating Yes / No | Yes |
| Interior Features | Bath-Master, Bed-Master Main Level, Double Vanity, Walk-In Closet(s), Breakfast Bar, Pantry, Kitchen Island |
| Appliances | Gas Water Heater, Dishwasher, Disposal, Microwave, Oven/Range Freestanding |
| Flooring | Carpet, Engineered Vinyl Plank |
| Fireplace Yes / No | No |
Exterior
| Roof | Composition |
|---|---|
| Lot Features | Standard Lot 6000-9999 SF, Sidewalks, Auto Sprinkler System, Partial Sprinkler System, Pressurized Irrigation Sprinkler System |
| Construction Materials | Concrete, Frame, Hardi Plank Type |
| Fencing | Partial |
Parking
| Parking Features | Attached |
|---|---|
| Garage Spaces | 3 |
| Attached Garage Yes / No | Yes |
Utilities
| Utilities | Sewer Connected |
|---|
Taxes
| Tax Year | 2025 |
|---|---|
| Tax Annual Amount | 3423.94 |
| Tax Legal Description | Lot 24 Block 3 Spring Shores Phase 1 |
| Tax Exemptions | Home Owner Exempt |
Area Information
| State | ID |
|---|---|
| County | Canyon |
| City | Nampa |
| Zip Code | 83687 |
| Area | Canyon |
| Community Name | Spring Shores |
| School District | Vallivue School District #139 |
| Elementary School | East Canyon |
| High School | Ridgevue |
| Listing VS Median (in Spring Shores) | |
Price: $469,900 low | high Med: $510,992 sqft: 2,054 low | high Med: 2,535 $ / sqft: $229 low | high Med: $202 On site: 5 low | high Med: 185 | |
Request a showing
Request a showing
Contact
Learn More About This Property

| Open House |
|---|
| In-Person 10/24 12:00 PM - 3:00 PM |
| In-Person 10/25 12:00 PM - 3:00 PM |
| State | ID |
|---|---|
| County | Canyon |
| City | Nampa |
| Zip Code | 83687 |
| Area | Canyon |
| Community Name | Spring Shores |
| School District | Vallivue School District #139 |
| Elementary School | East Canyon |
| High School | Ridgevue |
| Listing VS Median (in Spring Shores) | |
Price: $469,900 low | high Med: $510,992 sqft: 2,054 low | high Med: 2,535 $ / sqft: $229 low | high Med: $202 On site: 5 low | high Med: 185 | |