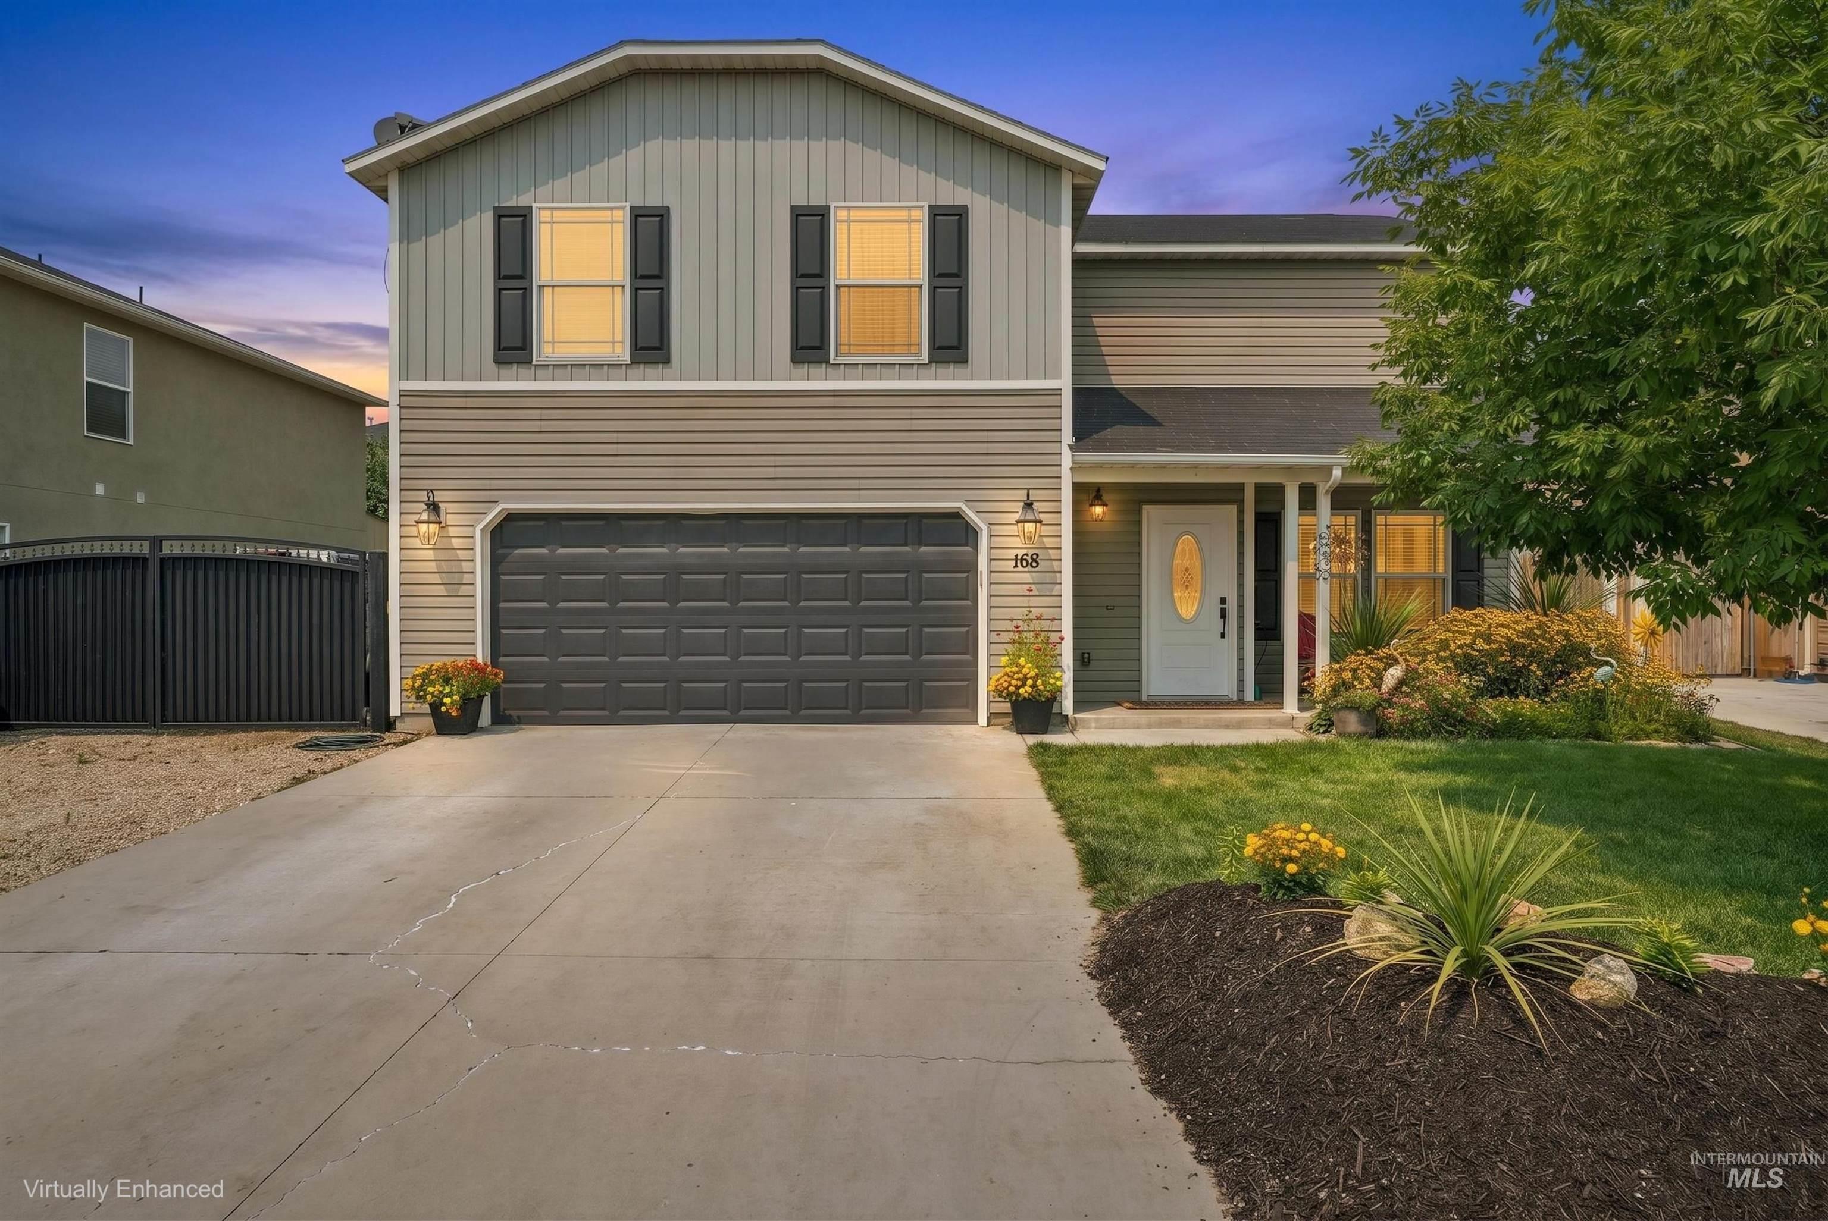
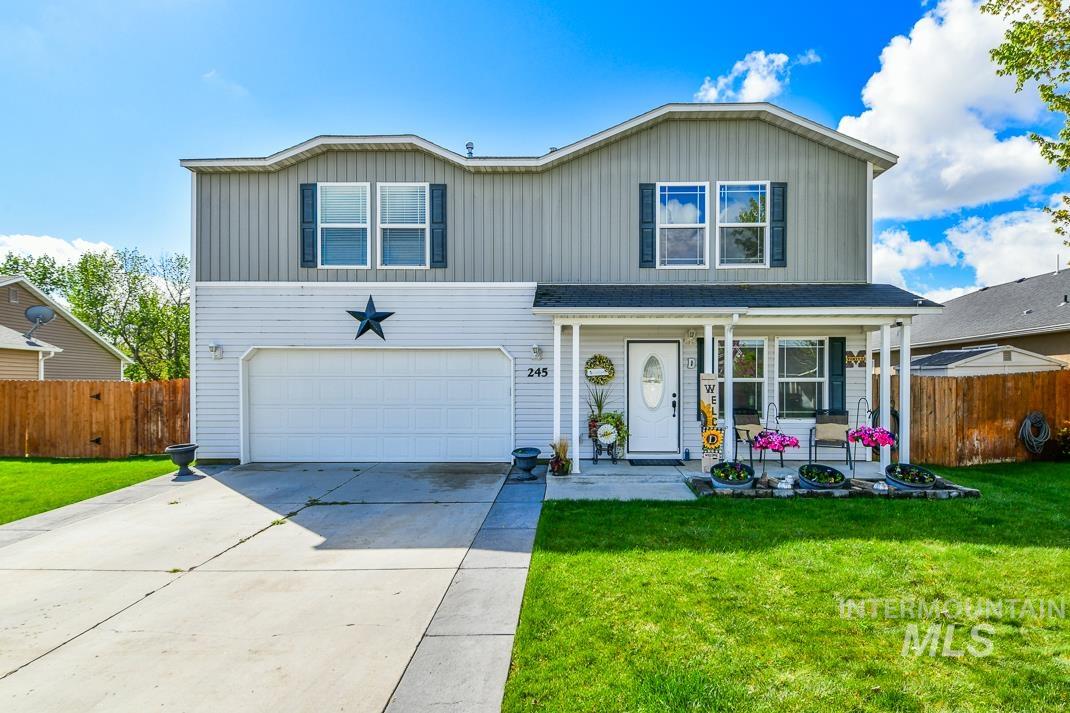
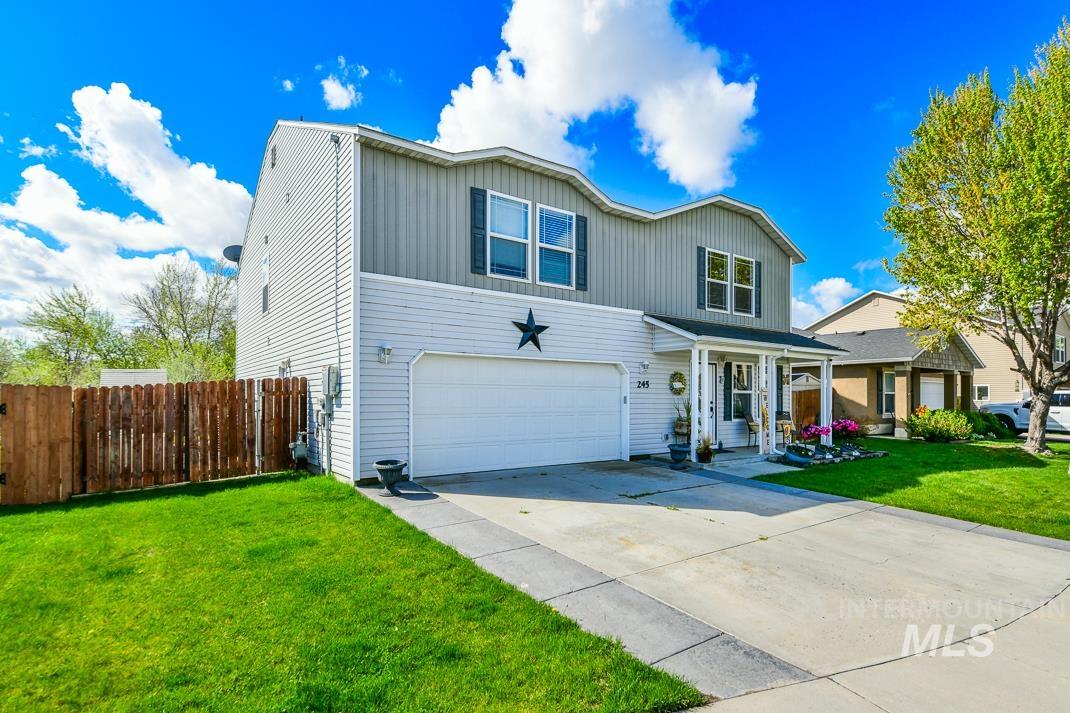
245 E Murtaugh Lake Drive,Middleton, ID 83644
Middleton, ID 83644

Description
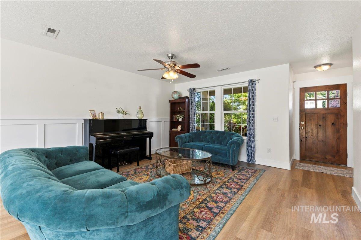
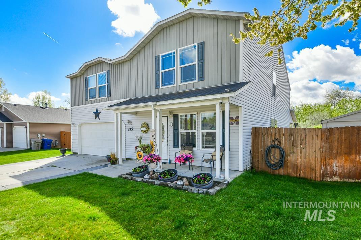
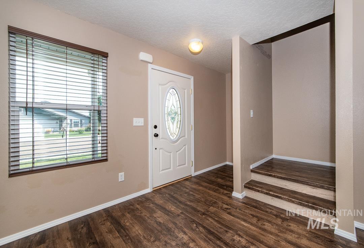
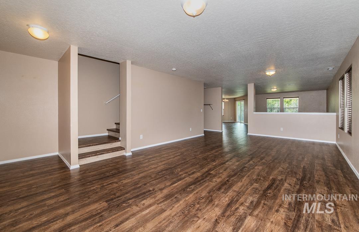
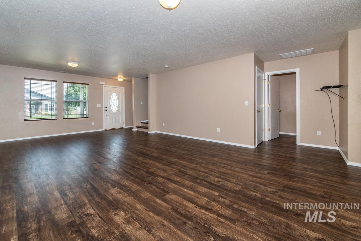
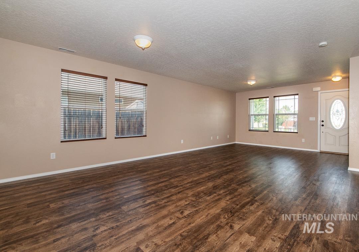
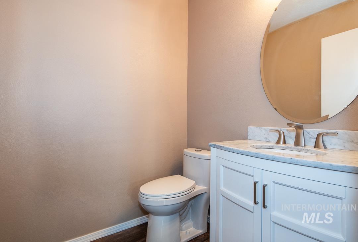
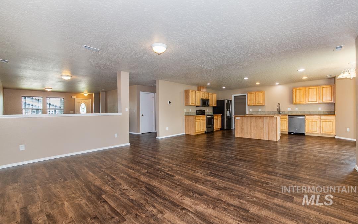
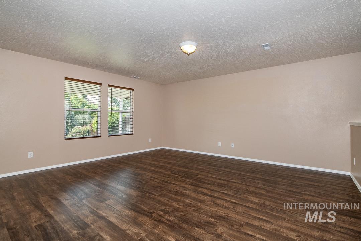
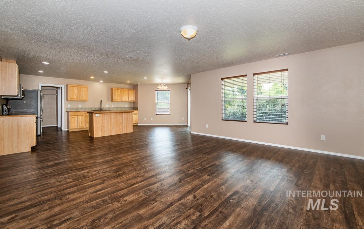
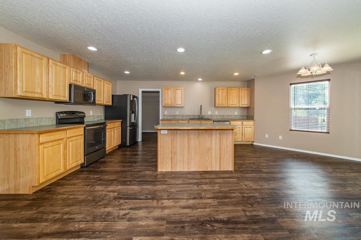
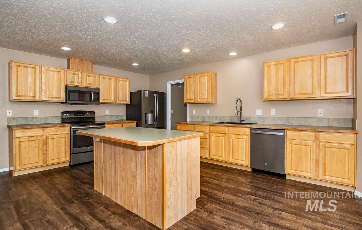
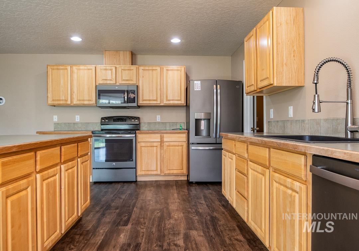
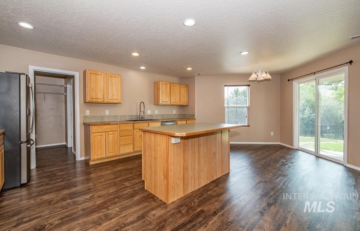
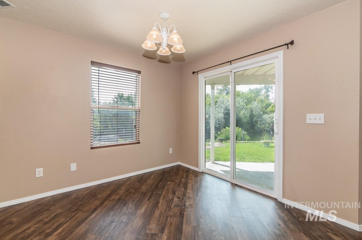
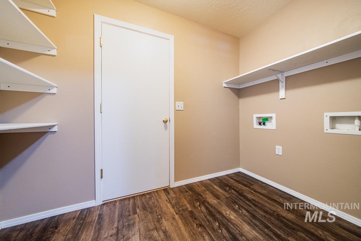
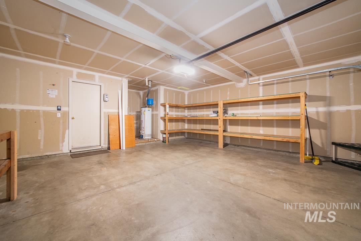
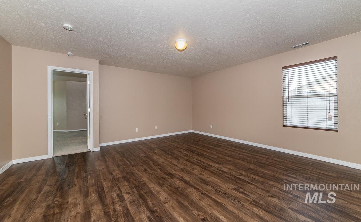
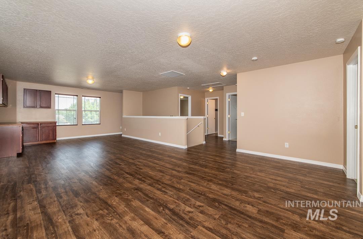
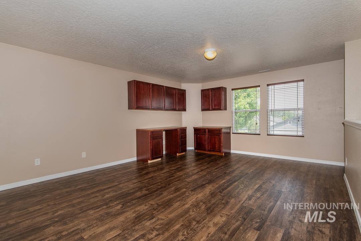
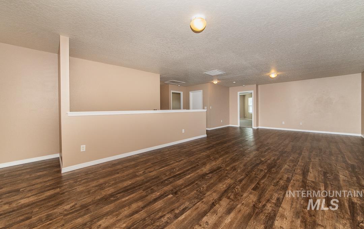
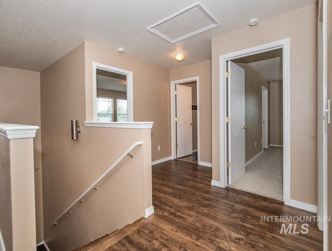
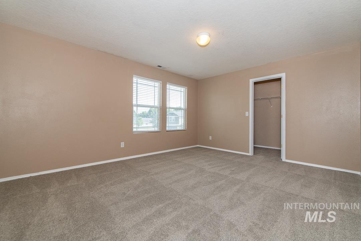
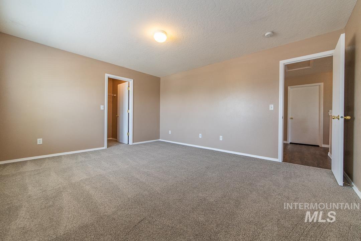
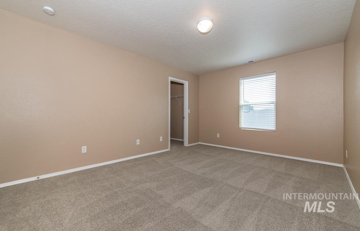
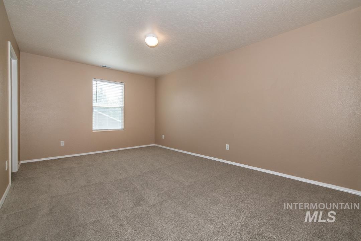
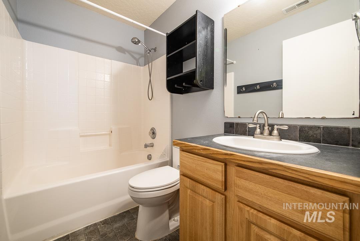
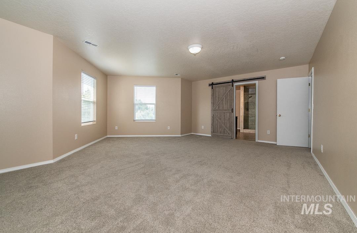
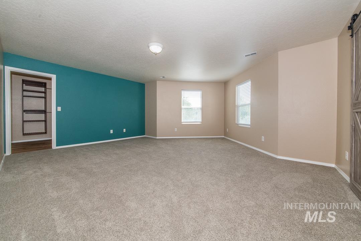
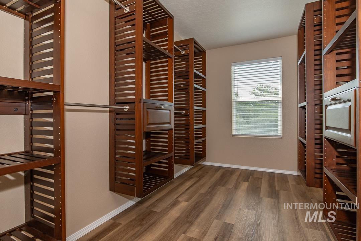
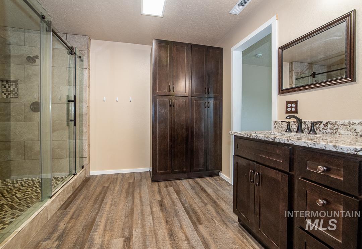
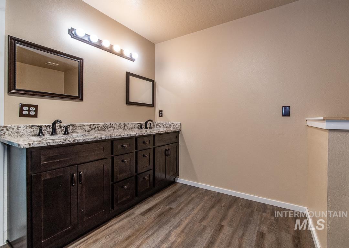
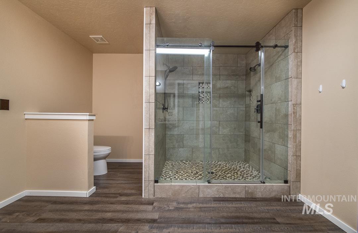
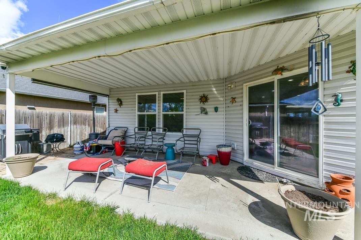
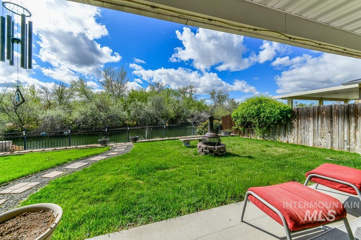
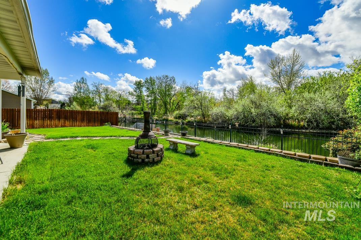
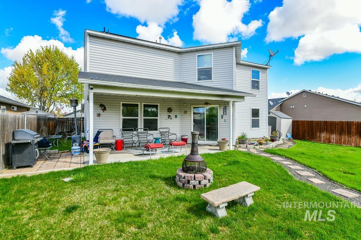
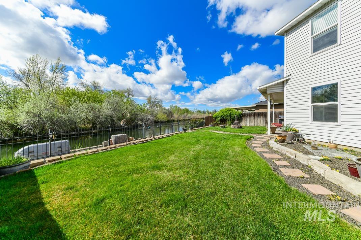
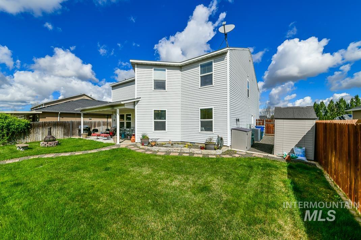
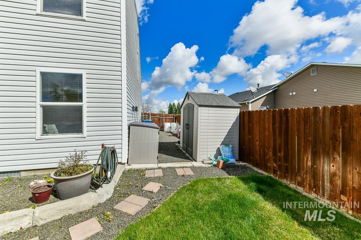
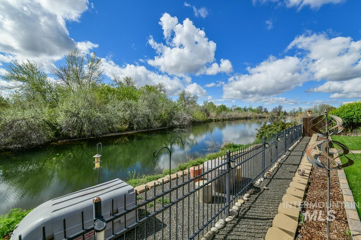
Welcome to your dream oasis! This stunning 3 bedroom, 2.5 bath home perfectly blends serene waterfront living with modern, eco-friendly efficiency. Imagine waking up to peaceful water views every morning and enjoy custom solar panels that instantly save you $80/month on electricity! The open concept main floor features a spacious living area flooded with natural light, perfect for entertaining or relaxing by the water. The modern kitchen flows seamlessly into the dining space, offering direct access to your private outdoor patio where you can sip morning coffee or host a weekend BBQ by the water. Upstairs, the master suite serves as a peaceful retreat with its own scenic views and a private en-suite bathroom. Two additional bedrooms and bonus room provide plenty of space for family, guests, or a dedicated home office. Easy to show, come view today!
Details
| MLS # | 98981811 |
|---|---|
| Listing Type | For Sale |
| Style | House |
| HOA Dues | $750 |
| Sub-Type | Resale |
| Status | Active |
| Year | 2008 |
| Days On Site | 166 |
| Listing Provided By | American Dream Real Estate, Inc | Leann Badiola |
Features
| Bed(s) | 3 |
|---|---|
| Bath(s) | 3 |
| SQ Feet | 3,171 |
| Garage | 2 |
| Story(s) | 2 |
| Acreage | 0.14 |
| Water Front | Yes |
| Property View | Yes |
Interior
| Cooling | Central Air |
|---|---|
| Cooling Yes / No | Yes |
| Heating | Forced Air, Natural Gas |
| Heating Yes / No | Yes |
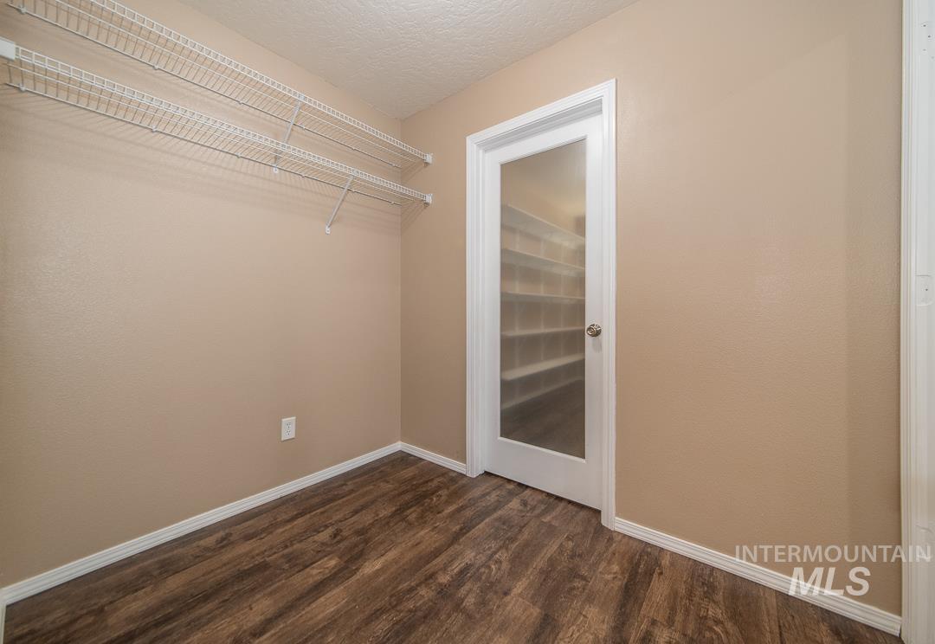
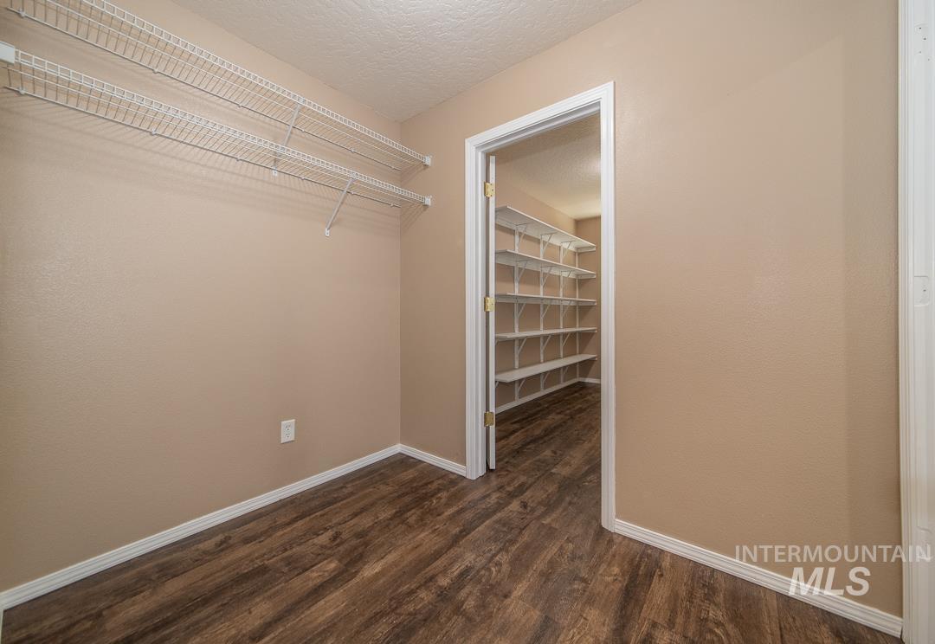
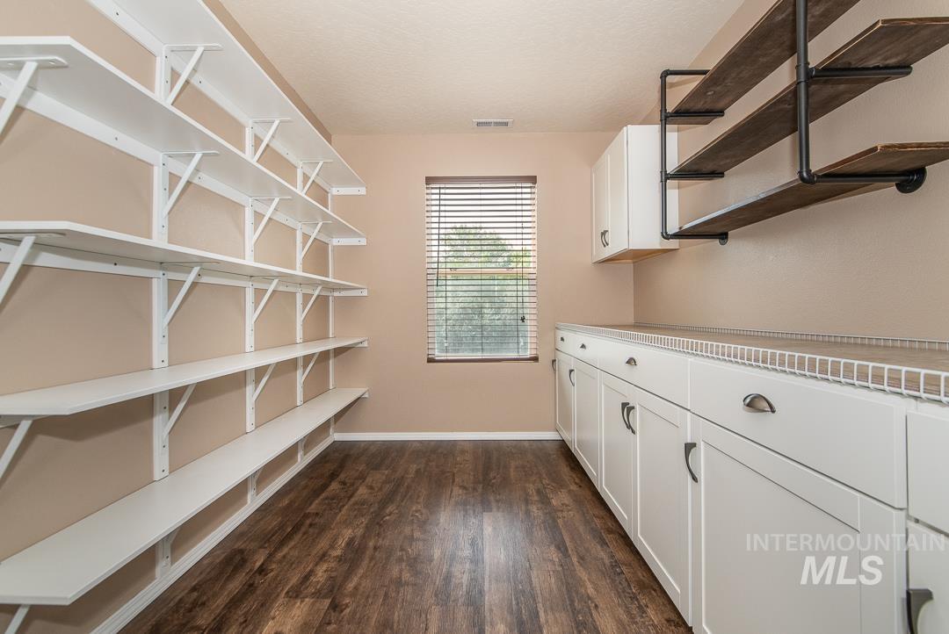
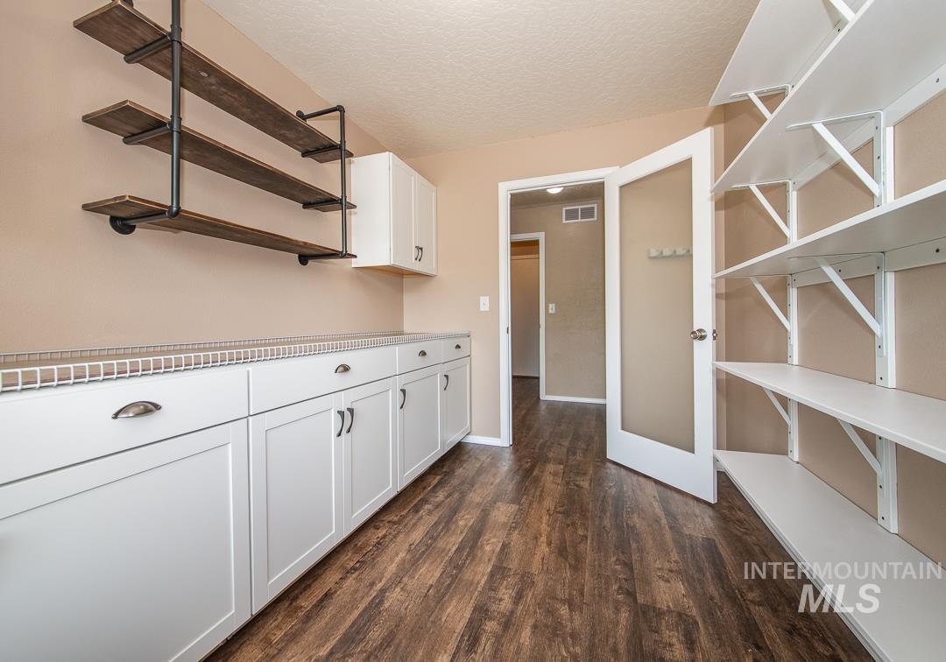
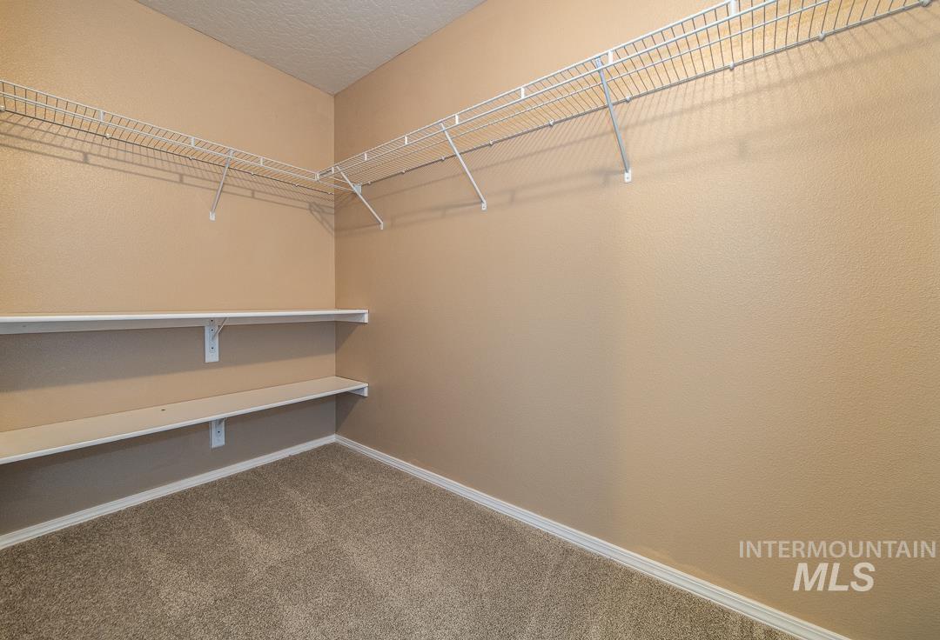
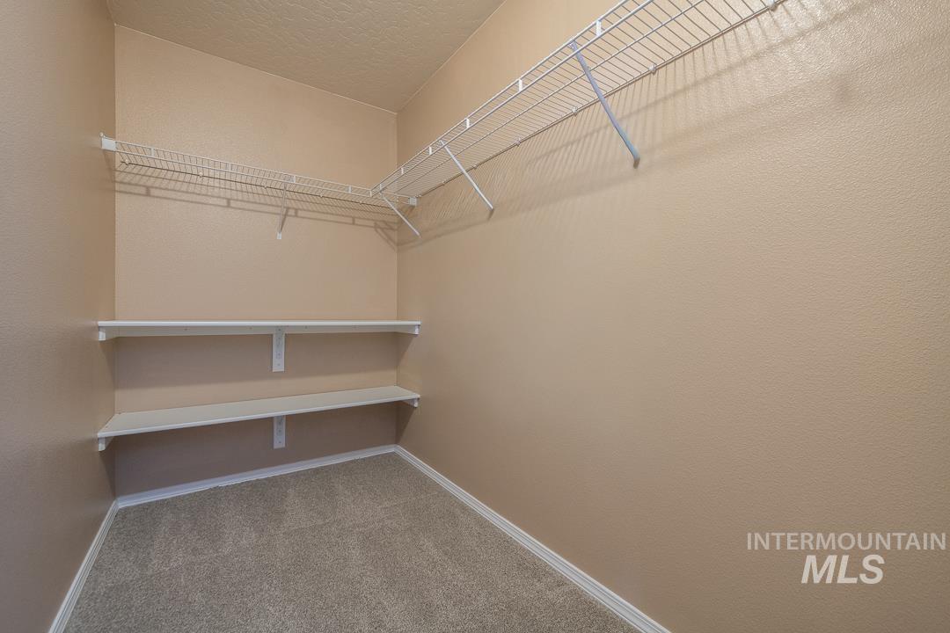
| Interior Features | Bath-Master, Family Room, Great Room, Rec/Bonus, Double Vanity, Walk-In Closet(s), Walk In Shower, Breakfast Bar, Pantry, Laminate Counters |
| Appliances | Gas Water Heater, Dishwasher, Disposal, Microwave, Oven/Range Freestanding, Refrigerator |
| Flooring | Carpet, Laminate |
| Fireplace Yes / No | No |
Exterior
| Roof | Composition |
|---|---|
| Foundation Details | Crawl Space |
| Lot Features | Standard Lot 6000-9999 SF, Irrigation Available, Sidewalks, Views, Auto Sprinkler System, Full Sprinkler System |
| Construction Materials | Frame, Metal Siding, Vinyl Siding |
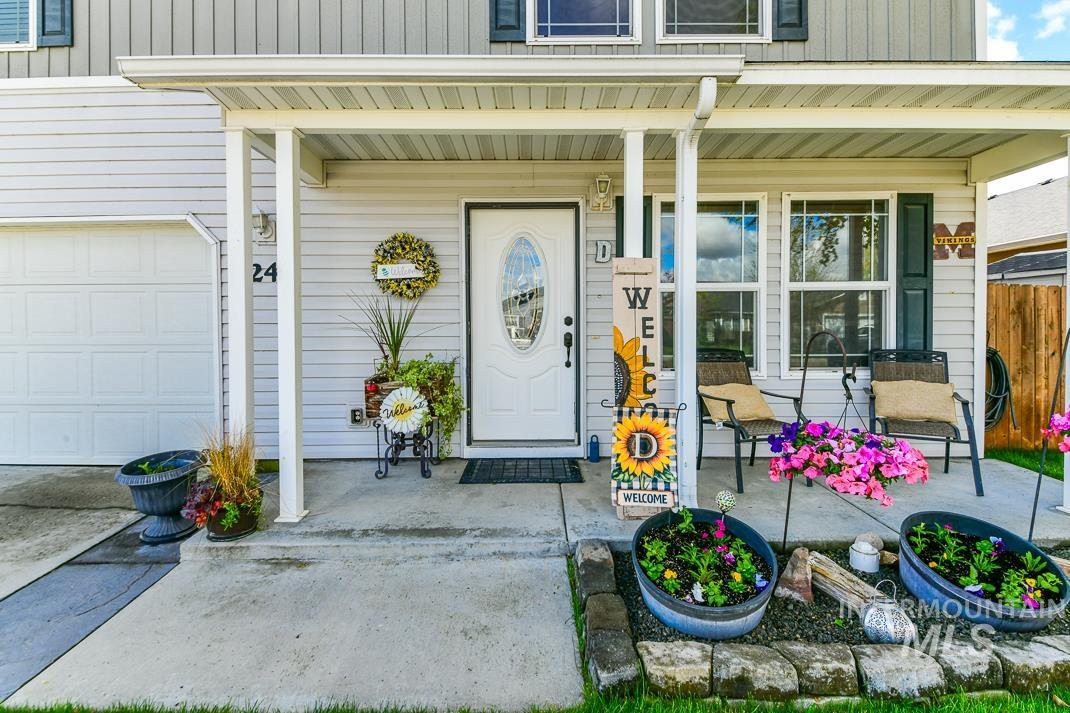
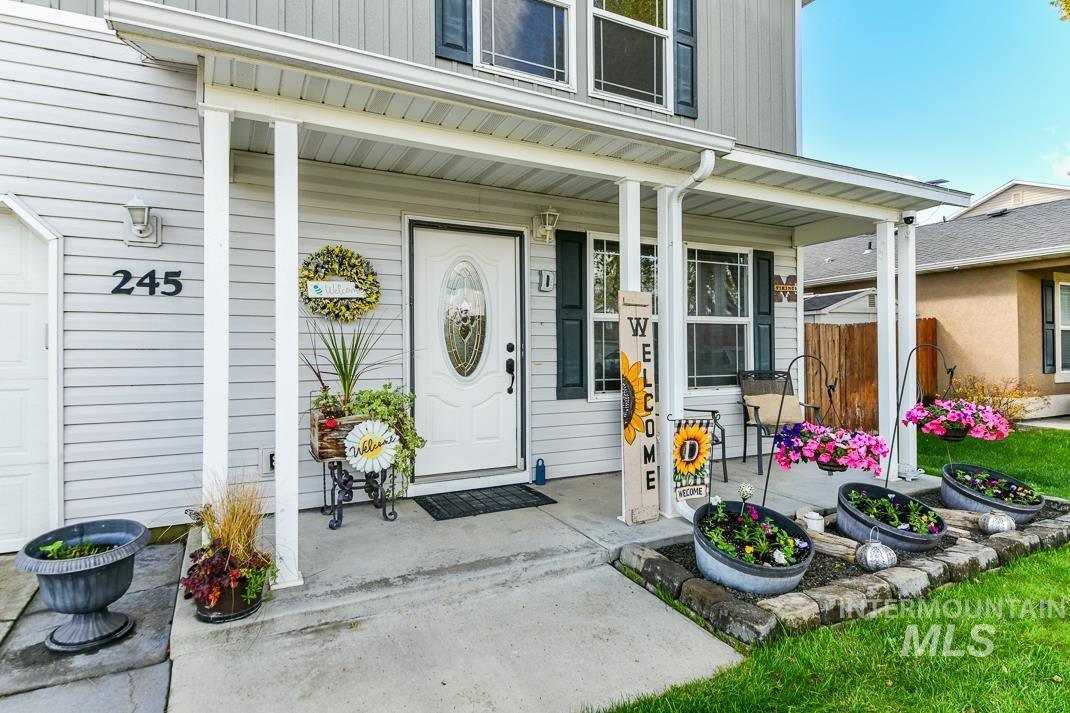
| Patio And Porch Features | Covered Patio/Deck |
| Fencing | Full, Metal, Wood |
Parking
| Parking Features | Attached, Finished Driveway |
|---|---|
| Garage Spaces | 2 |
| Attached Garage Yes / No | Yes |
Utilities
| Utilities | Sewer Connected |
|---|---|
| Electric | Solar Panel – Owned |
Taxes
| Tax Year | 2025 |
|---|---|
| Tax Annual Amount | 2227.66 |
| Tax Legal Description | Lt 23 Blk 10 Middleton Lakes 3 |
| Tax Exemptions | Home Owner Exempt |
Area Information
| State | ID |
|---|---|
| County | Canyon |
| City | Middleton |
| Zip Code | 83644 |
| Area | Canyon |
| Community Name | Middleton Lakes |
| School District | Middleton School District #134 |
| Elementary School | Middleton Prim |
| High School | Middleton |
| Listing VS Median (in Middleton Lakes) | |
Price: $489,900 low | high Med: $419,990 sqft: 3,171 low | high Med: 2,038 $ / sqft: $154 low | high Med: $206 On site: 166 low | high Med: 9 | |
Request a showing
Request a showing
Contact
Learn More About This Property

| State | ID |
|---|---|
| County | Canyon |
| City | Middleton |
| Zip Code | 83644 |
| Area | Canyon |
| Community Name | Middleton Lakes |
| School District | Middleton School District #134 |
| Elementary School | Middleton Prim |
| High School | Middleton |
| Listing VS Median (in Middleton Lakes) | |
Price: $489,900 low | high Med: $419,990 sqft: 3,171 low | high Med: 2,038 $ / sqft: $154 low | high Med: $206 On site: 166 low | high Med: 9 | |