

Description
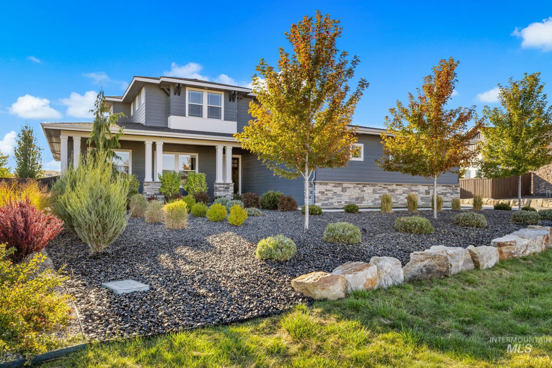
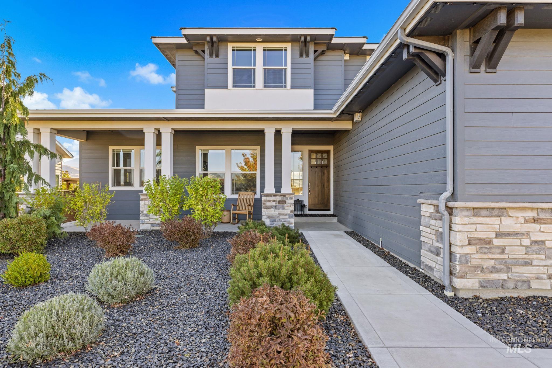
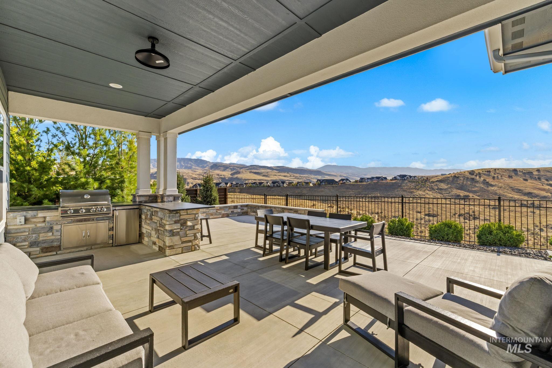
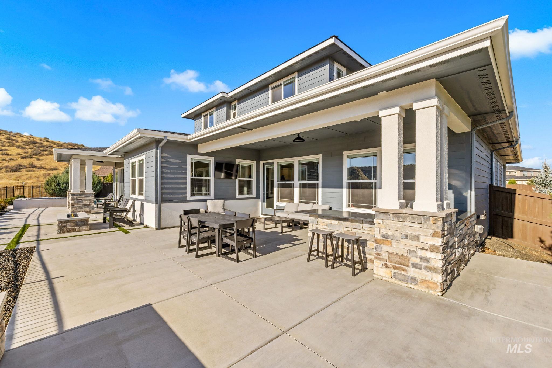
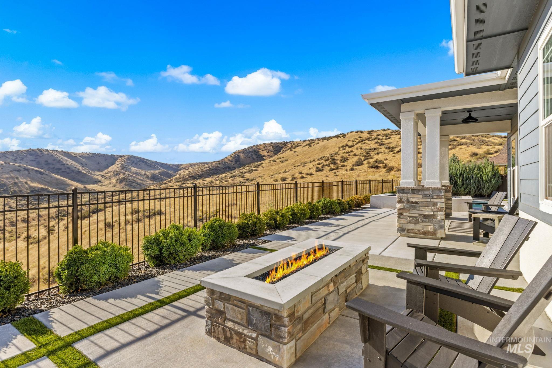
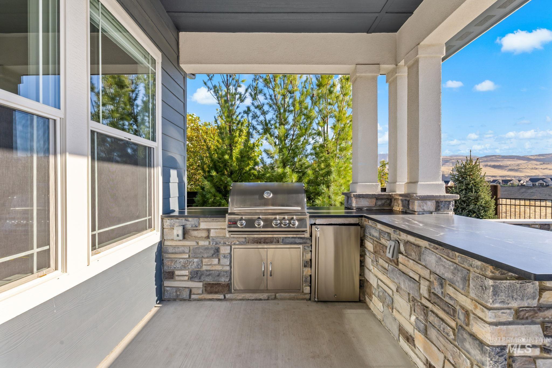
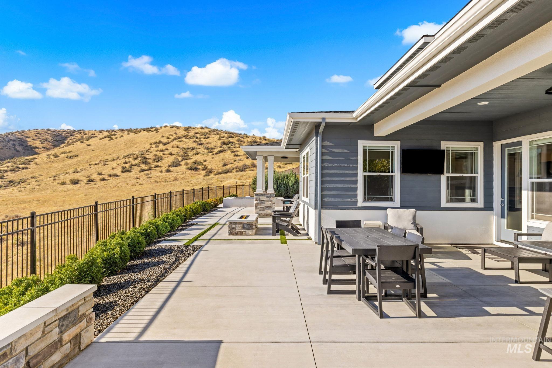
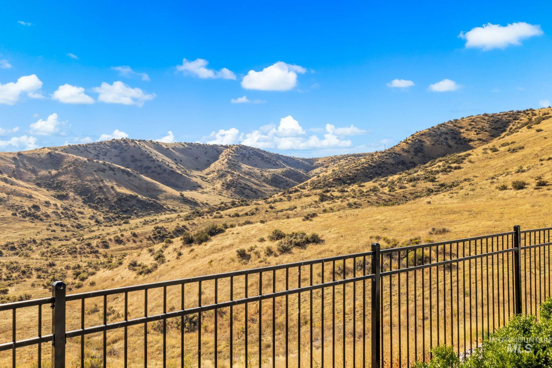
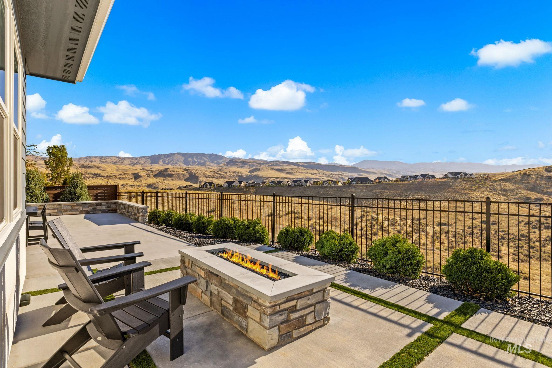
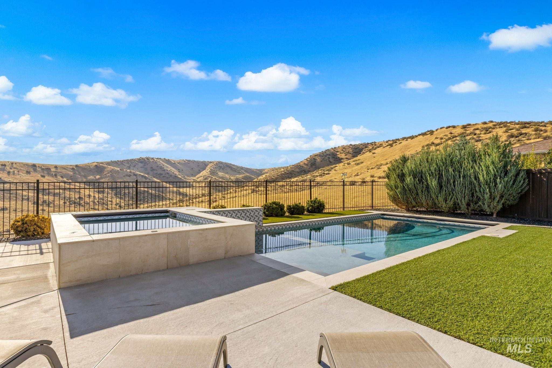
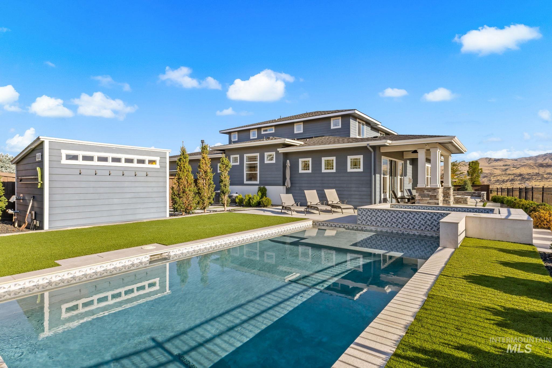
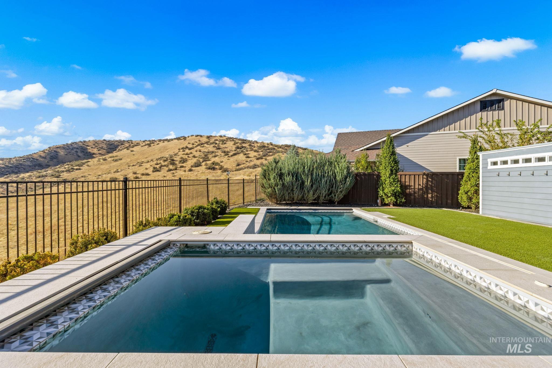
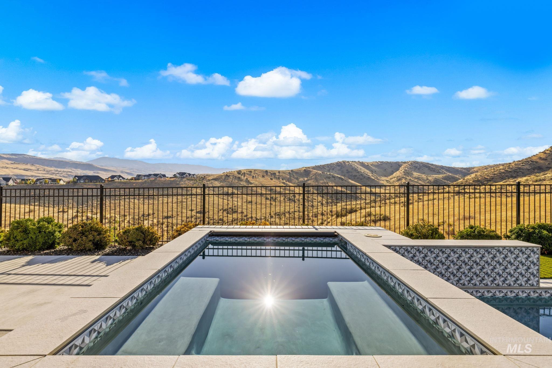
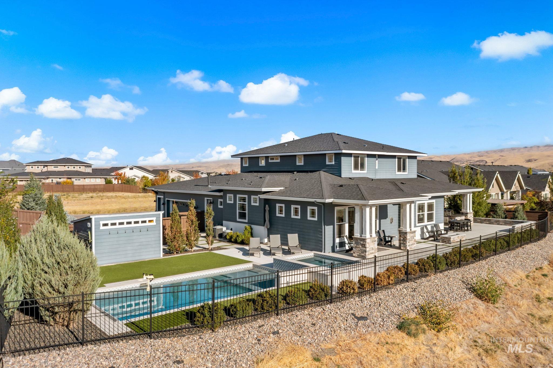
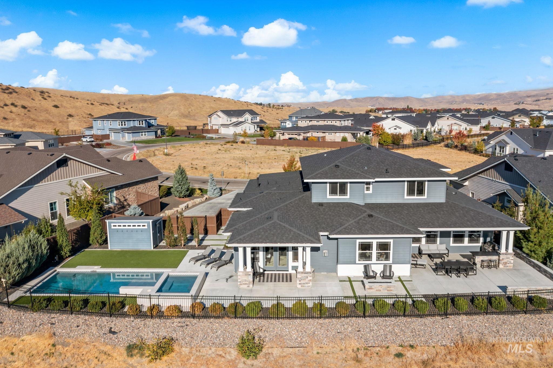
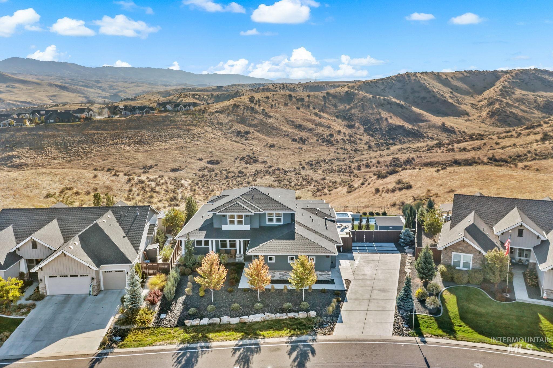
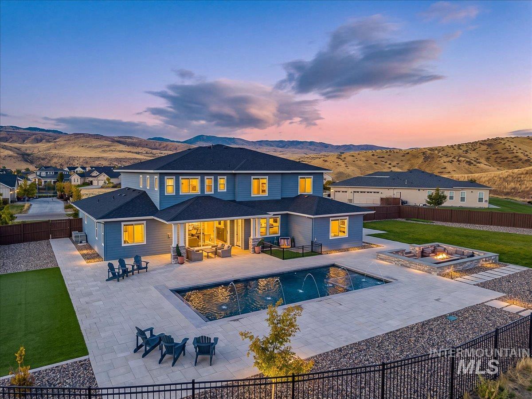
Backing to open space with east-facing foothills views and no backyard neighbors, this impeccably maintained Cartwright Ranch home offers 6 bedrooms, 4.5 baths, and 4,218 SF on 0.39 acres. A custom landscape plan sets the stage for outdoor living, with a high-end built-in pool and spa for year-round enjoyment and a full outdoor kitchen on the covered patio. The main level features the primary suite with soaking tub, tiled shower, and walk-in closet, plus two guest bedrooms and a home office. Upstairs, a functional layout centers on a loft family room with three additional bedrooms. Thoughtful details abound: upgraded lighting throughout, two Quiet Cool whole house fans, whole house water filtration, a potassium water softener, and permanent under-eave holiday lighting. Generous driveway space adds everyday convenience, and trails begin right out the front door. Residents of Cartwright Ranch enjoy a community pool, pickleball courts, fitness facilities, and miles of Ridge to Rivers trails-an inviting setting for an active, connected lifestyle. Come experience the quiet, active lifestyle that makes this community one of the most desirable in the valley.
Details
| MLS # | 99003346 |
|---|---|
| Listing Type | For Sale |
| Style | House |
| HOA Dues | $290 |
| Sub-Type | Resale |
| Status | Coming Soon |
| Year | 2020 |
| Days On Site | 8 |
| Listing Provided By | THG Real Estate | Tina Richards |
Features
| Bed(s) | 6 |
|---|---|
| Bath(s) | 5 |
| SQ Feet | 4,218 |
| Garage | 3 |
| Pool | Yes |
| Story(s) | 2 |
| Acreage | 0.39 |
| Property View | Yes |
Interior
| Cooling | Central Air |
|---|---|
| Cooling Yes / No | Yes |
| Heating | Forced Air, Natural Gas |
| Heating Yes / No | Yes |
| Interior Features | Bath-Master, Bed-Master Main Level, Split Bedroom, Great Room, Double Vanity, Walk-In Closet(s), Loft, Walk In Shower, Breakfast Bar, Pantry, Kitchen Island, Quartz Counters |
| Appliances | Gas Water Heater, Dishwasher, Disposal, Double Oven, Microwave, Oven/Range Built-In |
| Fireplaces Total | 1 |
| Fireplace Features | One, Gas |
| Flooring | Tile, Carpet, Engineered Wood Floors |
| Fireplace Yes / No | Yes |
Exterior
| Roof | Composition |
|---|---|
| Foundation Details | Crawl Space |
| Lot Features | 10000 SF - .49 AC, Garden, Sidewalks, Views, Rolling Slope, Auto Sprinkler System, Drip Sprinkler System, Full Sprinkler System |
| Construction Materials | Frame, Stone, Hardi Plank Type |
| Patio And Porch Features | Covered Patio/Deck |
| Fencing | Full, Wood |
Parking
| Parking Features | Attached, Finished Driveway |
|---|---|
| Garage Spaces | 3 |
| Attached Garage Yes / No | Yes |
Utilities
| Utilities | Sewer Connected, Cable Connected, Broadband Internet |
|---|
Taxes
| Tax Year | 2025 |
|---|---|
| Tax Annual Amount | 7013.74 |
| Tax Legal Description | LOT 30 BLK 01 NEVILLE FOOTHILLS SUB |
| Tax Exemptions | Home Owner Exempt |
Area Information
| State | ID |
|---|---|
| County | Ada |
| City | Boise |
| Zip Code | 83714 |
| Area | Ada |
| Community Name | Cartwright Ranch |
| School District | Boise School District #1 |
| Elementary School | Hidden Springs |
| High School | Boise |
| Listing VS Median (in Cartwright Ranch) | |
Price: $1,595,000 low | high Med: $774,900 sqft: 4,218 low | high Med: 2,345 $ / sqft: $378 low | high Med: $330 On site: 8 low | high Med: 276 | |
Request a showing
Request a showing
Contact
Learn More About This Property

| State | ID |
|---|---|
| County | Ada |
| City | Boise |
| Zip Code | 83714 |
| Area | Ada |
| Community Name | Cartwright Ranch |
| School District | Boise School District #1 |
| Elementary School | Hidden Springs |
| High School | Boise |
| Listing VS Median (in Cartwright Ranch) | |
Price: $1,595,000 low | high Med: $774,900 sqft: 4,218 low | high Med: 2,345 $ / sqft: $378 low | high Med: $330 On site: 8 low | high Med: 276 | |
 | $1,724,90011383 N. 11th WayBoise, ID 83714 |